
Most first-time exhibitors underestimate how quickly booth space fills up. What looks spacious on a floor plan can feel cramped once you add tables, displays, staff, and foot traffic. The result is often an overcrowded booth, wasted square footage, or a layout that makes it hard for people to step in and engage.
This guide breaks down standard trade show booth sizes, what actually fits in each one, and how to choose a setup that works for your goals — not against them.
What is the Standard Trade Show Booth Size?
The industry standard trade show booth size is 10 feet by 10 feet (10′ x 10′), giving you a total of 100 square feet of space. This is the default unit most trade shows use when selling floor space.
This standard exists because it makes event planning modular and scalable. Organizers can divide exhibit halls into consistent grids, and exhibitors can expand their space in predictable increments.
Most booths scale in multiples of 10 feet:
- 10′ x 10′ (100 sq ft)
- 10′ x 20′ (200 sq ft)
- 20′ x 20′ (400 sq ft)
- 20′ x 30′ and beyond
Understanding this system makes it easier to visualize your space and plan a layout that fits within real constraints.
Types of Trade Show Booth Layouts (Why Shape Matters)
Booth size is only part of the equation. Your booth type determines how attendees interact with your space.
Inline Booth
- Arranged in a straight line with neighboring booths on either side
- Open on one side only (front-facing aisle)
- Most common and typically the most affordable
Corner Booth
- Located at the end of a row
- Open on two sides
- Offers better visibility and easier access
Peninsula Booth
- Open on three sides
- Typically larger and positioned at the end of aisles
- Allows for more flexible layouts and traffic flow
Island Booth
- Open on all four sides
- Usually 20′ x 20′ or larger
- Maximum visibility and full layout freedom
The same square footage can feel very different depending on how many sides are open, so always consider layout type alongside size.
Quick Comparison: Standard Trade Show Booth Sizes
| Booth Size | Total Sq Ft | Best for | Key Consideration |
|---|---|---|---|
| 10′ x 10′ | 100 sq ft | First-time exhibitors | Limited space; requires tight planning |
| 10′ x 20′ | 200 sq ft | Growing brands | Allows defined zones |
| 20′ x 20′ | 400 sq ft | Established exhibitors | Needs intentional layout |
| 20′ x 30’+ | 600+ sq ft | Large activations | Requires traffic strategy |
Common Trade Show Booth Sizes
10′ x 10′ Trade Show Booth (Standard Starter Booth)
This is the most common entry point for exhibitors — and the easiest to overcrowd.
What Fits in This Booth:
- One 6–8 ft table
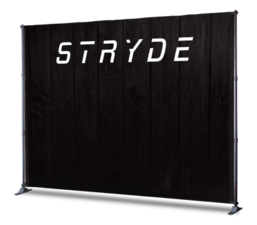
- 1–2 banner stands or a backdrop display
- Small shelving or product display
Typical Layout:
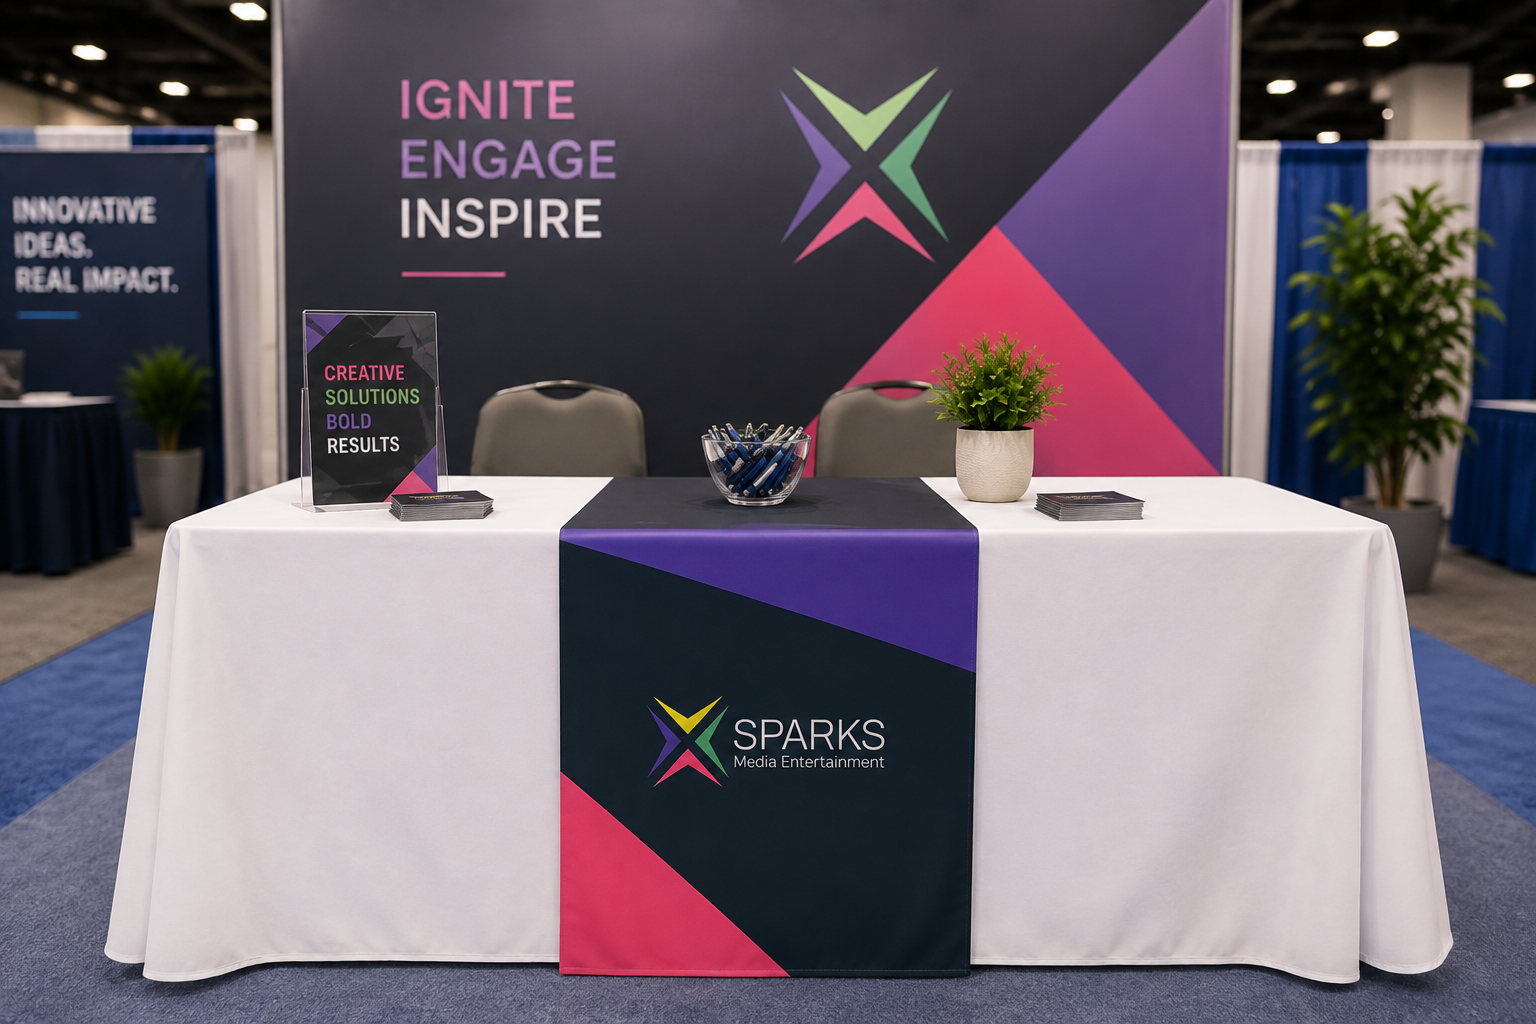
- Branded back wall
- Table positioned at the front or side
- Open entry from the aisle
Capacity:
- 2–3 staff comfortably
Best for:
- First-time exhibitors
- Lead generation and brand awareness
- Simple product displays
Common Mistakes When Working a 10’ x 10’ Booth:
- Adding too many elements
- Blocking the entrance with tables
- Leaving no room for attendees to step in
10′ x 20′ Trade Show Booth (Double Booth)
Doubling your width gives you significantly more flexibility, but only if you use it intentionally. ‘
What Fits in This Booth:
- Full-width backdrop or modular display
- Product demo area
- Small meeting or conversation space
Typical Layout:
- Split zones (display and interaction)
- Linear walkthrough from one side to the other
Capacity:
- 3–6 staff
Best for:
- Brands that need more engagement space
- Product demos or hands-on experiences
Common Mistakes When Working a 10’ x 20’ Booth:
- Leaving the center empty
- Not clearly defining zones
- Spreading elements too far apart
20′ x 20′ Trade Show Booth (Island Booth)
At this size, your booth becomes a destination rather than just a display.
What Fits in This Booth:
- Central structure or hanging signage
- Multiple engagement zones
- Seating or demo stations
Typical Layout:
- Open concept with 360° access
- Clearly defined zones (demo, lounge, product display)
Capacity:
- 6–10+ staff
Best for:
- Established brands
- High-traffic engagement
- Experiential setups
Common Mistakes When Working a 20’ x 20’ Booth:
- Poor traffic flow planning
- Large empty areas with no purpose
- Overcomplicating the layout
20′ x 30′ & Larger Booths (Custom Exhibits)
Larger booths offer more possibilities — but also require more planning discipline.
What Fits in This Booth:
- Multiple product zones
- Private meeting areas
- Storage rooms
- Large-scale displays or structures
Typical Layout:
- Designed around traffic flow
- Multiple entry points and pathways
Best for:
- Enterprise brands
- Product launches
- High-volume engagement
Common Mistakes When Working a 20’ x 30’ Booth:
- Overbuilding without a clear goal
- Creating disconnected zones
- Ignoring how people move through the space
How to Choose the Right Booth Size
Choosing the right booth size starts with understanding how you plan to use the space.
Key decision factors:
- Budget. This includes not just the floor space, but also build-out, graphics, shipping, and staffing.
- Goals. Are you focused on awareness, lead capture, product demos, or meetings?
- Team Size. A bigger staff requires more breathing room.
- Type of Interaction: Quick conversations need less space than seated demos or consultations.
A simple rule: start with your activity needs, not your budget. If your booth can’t support what you want to do, even a good-looking setup won’t perform well.
Booth Layout Tips Based on Size
- Leave clear entry points so people can step in without hesitation. Keep the front open so attendees feel invited rather than blocked.
- Avoid blocking sightlines with tall or bulky elements near the front. Make sure your branding is visible from the aisle at first glance.
- Prioritize walkability over decoration. Open space makes it easier for people to enter, stay, and engage.
- Use vertical space in smaller booths to maximize visibility. Taller displays help you stand out without taking up floor space.
- Create zones only when the space is large enough to support them. Smaller booths work better with a single clear purpose.
Common Booth Size Mistakes to Avoid
- Choosing a booth based on price alone. A cheaper booth can limit what you are able to do onsite.
- Ignoring how attendees will move through the space. Poor flow can make your booth feel cramped or hard to enter.
- Bringing displays that don’t fit the actual footprint. Oversized elements can quickly eat into usable space.
- Forgetting to allocate space for storage or staff. Lack of planning leads to clutter and uncomfortable working conditions.
Booth size should match your goals, your team, and your expected traffic. A well-planned 10′ x 10′ booth can outperform a poorly designed 20′ x 20′. Bigger isn’t always better — what matters is how effectively you use the space you have.