
Fire Exit Signs are regulated according to safety and legal standards to ensure people can quickly find exits during emergencies. In fact, building requirements and safety codes focus heavily on visibility, lighting, clear directions, and backup power.
Several regulations govern emergency and fire exit signage, including:
- Local fire and building codes
- Americans With Disabilities Act (ADA)
This guide shares tips and best practices to ensure that exit signs comply with safety and building codes.
Ensure Readability
To ensure excellent readability, letters on exit signs must be at least 6 inches tall with a stroke width of at least ¾ inch. Rendering them in high color contrast is also important as this makes the signs visible even in stressful or low-visibility situations.
Fire Exit Signs commonly come in red or green, though accepted colors may vary by jurisdiction. You can use these common color combinations to ensure contrast:
- Red letters on white background (traditional)
- White letters on green background (increasingly common)
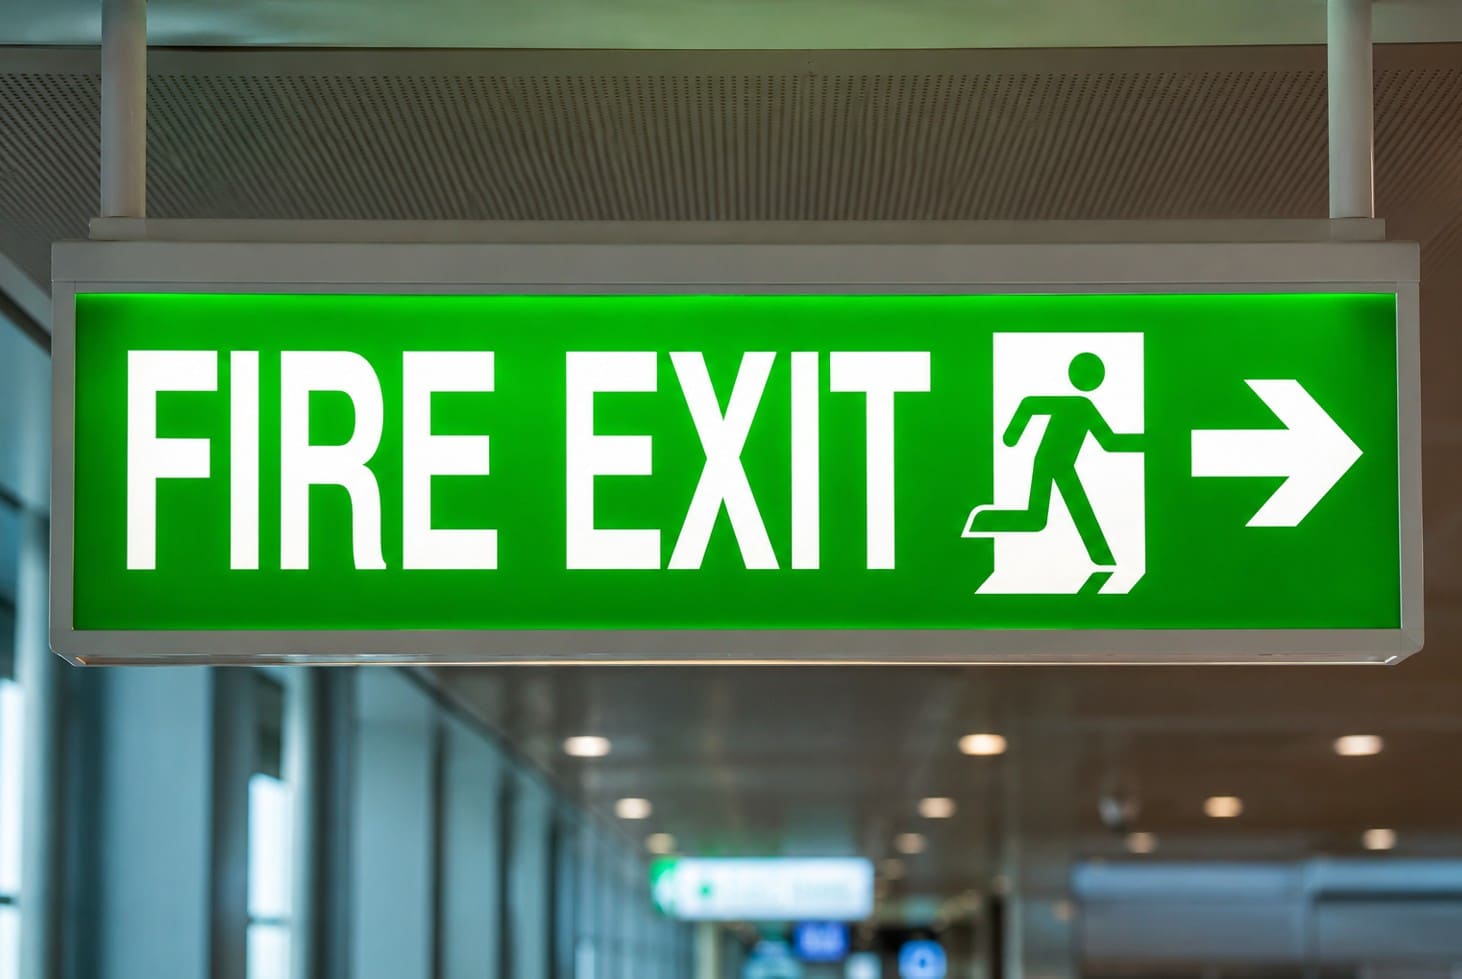
Green fire exit sign with arrow and running figure hanging inside a building.
Use Continuous Illumination
Fire Exit Signs must be illuminated at all times. Depending on the material used to make them, some signs are lit from within or with the use of a separate light source, while others use self-luminous or photoluminescent materials. Keeping them illuminated lets them remain visible during emergencies and power outages.
Install an Emergency Backup
The NFPA, as well as many local building and fire codes, require emergency signs to remain illuminated for at least 90 minutes after power loss. For this reason, signs always feature a battery backup system or a design that connects them to emergency electrical circuits in order to stay compliant with safety regulations.
Ensure Visibility
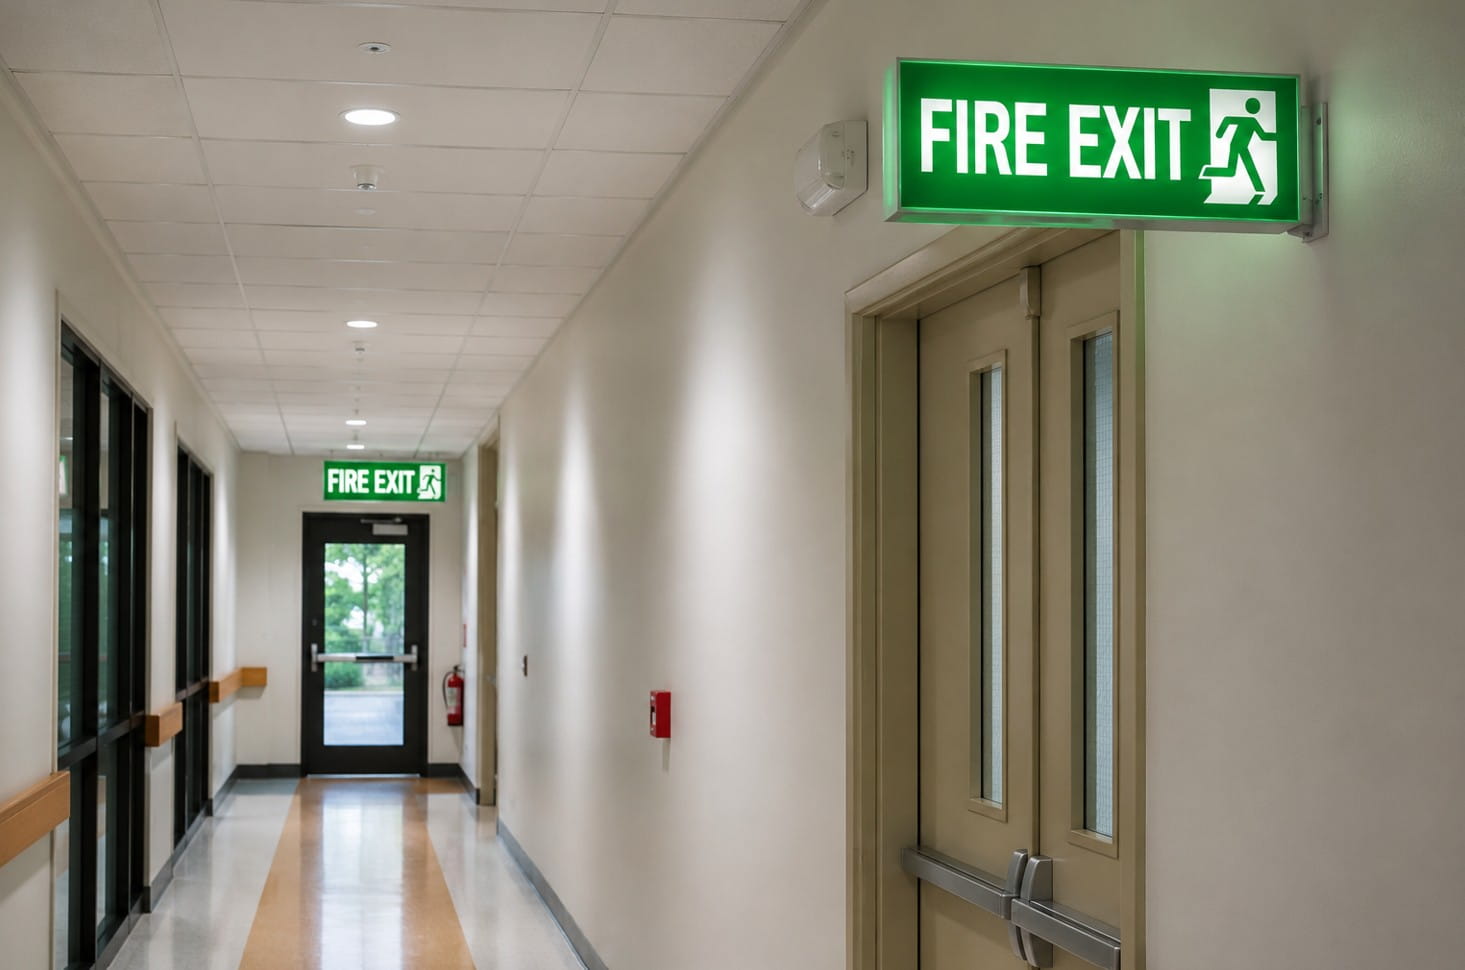
Bright fire exit sign above doors in indoor hallway, with another exit sign visible farther down the corridor.
High-mounted signs are standard, as they remain visible above crowds during evacuations. In settings such as aircraft and tunnels, low-level exit markings may be required because smoke can rise and obscure higher signs.
Other best practices to ensure the exit signs remain visible during an evacuation:
- Install signs at every exit door.
- Ensure they are visible in any direction.
- If the exit path is not obvious, use directional signs with arrows to guide people.
- Install emergency lighting throughout the egress path.
- Remove decorations, structures, or fixtures that make it hard for people to read the exit signs.
- Use “NOT AN EXIT” Signs to mark misleading doors and entryways.
Comply With Accessibility Requirements
Exit labels are designed to accommodate people with visual and hearing impairments, and they may also fall under accessibility requirements established by the ADA. Depending on the building type and sign purpose, requirements may include the use of these features:
- Tactile lettering
- Braille
- Mounting height standards
- Visual contrast rules
- Illumination
Perform Regular Maintenance
Employers or building owners must ensure exit signs are operational and visible at all times. The general recommendation is to conduct a visual inspection of all emergency lights and exit signs every month and to perform a functional test for a minimum of 30 seconds.
Other types of regular maintenance:
- Replace weak or failing batteries (usually every 3–5 years).
- Remove any visual obstruction.
- Clean fixtures to remove dirt, dust, and debris.
- Ensure no boxes, furniture, or other items block the exit routes and doors.
Check out OSHA’s website to learn more about Fire Exit Sign maintenance.
Complying with fire exit sign requirements and building codes is not just about having compliance documents to show to regulators — it plays a critical role in life safety, asset and legal protection, and business continuity.
Disclaimer: This article is for educational and informational purposes only and should not be considered legal, fire safety, or compliance advice. Building, fire, and accessibility requirements may vary by state, city, occupancy type, and local Authority Having Jurisdiction (AHJ). Always consult your local fire marshal, building official, licensed contractor, or code professional for project-specific compliance requirements.